How to renovate a 1950s suburban gem
This 1950s suburban gem, known as the Breeze Block House, is a light-rich and airy home designed by Architect Prineas that has been reconfigured internally to maximise the feeling of space.



This 1950s suburban gem, known as the Breeze Block House, is a light-rich and airy home designed by Architect Prineas that has been reconfigured internally to maximise the feeling of space.

On the rear site of a sub-division in Melbourne’s Portsea, this family home by Wolveridge Architects provides expansive views that are carefully orchestrated to provide a sense of seclusion and connection to the outdoors.
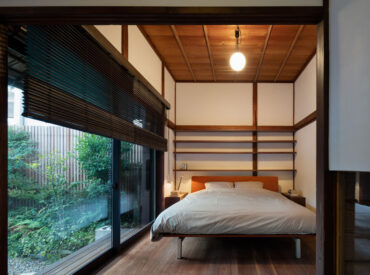
A Japanese home in the suburbs sensitively retains the old while providing modern, functional living spaces for its inhabitants. Joanna Kawecki writes.
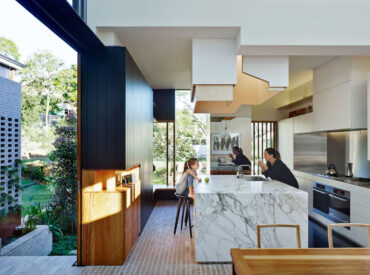
This narrow lot project by Twofold Studio in Brisbane’s inner city suburb of Highgate Hill extends a small worker’s cottage by utilising a roof geometry in order to seize the opportunities for natural light with striking effect.
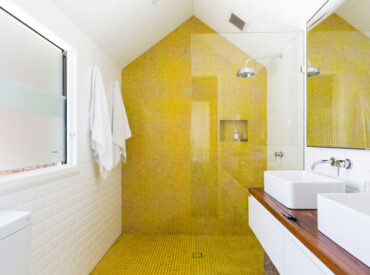
Bucking the trend for enlisting architects, a husband and wife team believed they had the skills to renovate their own house DIY-style, as Belinda Aucott reports.
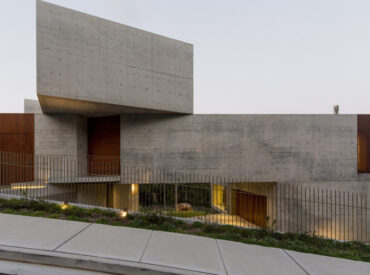
The concrete form of Sydney’s Balmoral House by Clinton Murray and Polly Harbison challenges the divide of inside and outside living.
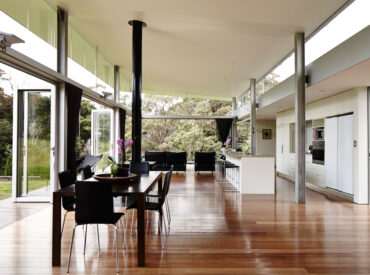
Mt Tamborine House, designed by architect Lachlan Nielsen of Nielsen Workshop resolves a wind swept site in the Gold Coast hinterland with daring, modernist architecture. Michelle Bailey reports.
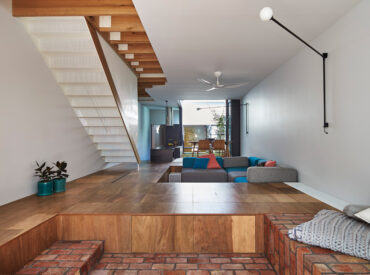
An extension to a home in Albert Park by Austin Maynard Architects incorporates a toy box floor into the living areas. Leanne Amodeo reports on the very inventive Mills House.
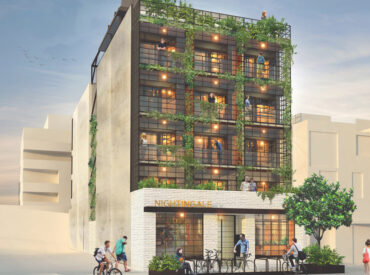
Inspired by Robin Boyd’s small homes service of the 1950s, The Nightingale Model is crafting a new vision for residential developments and city living going forward. Linsey Rendell reports.
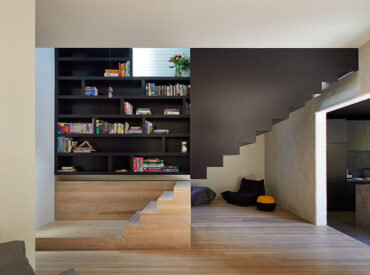
Seeking “a home that allow[ed] them to connect with friends, family and their local community” – while also having their privacy, owners of a Californian Bungalow in Melbourne’s St Kilda turned to MAKE Architecture, known for their interest in activating unused spaces and social sustainability. Tess Ritichie reports.

“As Australian homes and culture become increasingly inward looking and protective, Austin Maynard Architects is reacting against this trend. THAT House can open up to the outdoors, both private and public.”

In response to a briefing focused on light, FMD Architects revamp Kelvin House with an emphasis on lines, angles, and the natural colours of timber.