West End Cottage Renovation: A Photo Essay
Not long after the 2011 flood that swept through Brisbane, Owen and Vokes and Peters Architects were approached to renovate and extend a small timber worker’s cottage in Brisbane.



Not long after the 2011 flood that swept through Brisbane, Owen and Vokes and Peters Architects were approached to renovate and extend a small timber worker’s cottage in Brisbane.

The latest addition to Aesop’s family of international stores in Australia is in Adelaide. This one, created in collaboration with local firm Genesin Studio, is characteristically luxurious; sensuous in form and bathed in Blonde Tasmanian Oak. Words by Tess Ritchie.
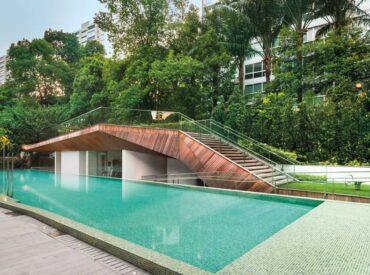
The games architects play to milk the regulations can bring out the best in them – and the regulations. Words by Paul McGillick.

Nothing beats a coastal view. Especially if you live inner city, a house with clear horizon and the expanse of the sea to look at is absolute bliss. Here are five homes lucky enough to inhabit the coast and the luxuries that come with it.

Davis Bure House, sitting high upon a hillside at Whale Bay, Northland, is a thoughtful exploration of New Zealand’s history. Both colonial occupation of the land and the Maori response to that has been into consideration in the design, looking at how those events might be woven together. The distinctive high ceilings in particular are a unique design choice for its location, as Pip Cheshire tells us.

An un-used inner-city back yard is reinvented as a Garden room, finding a functional partnership with the house. In this renovation of a late Victorian home, by Welsh+Major, we see the potential for under-utilsed space fully realised in the form of a green sanctuary. Words by Tess Ritchie.

Alfred Street Residence is a light-filled family home in Melbourne. The renovation, by studiofour, plays with ceiling and floor levels, creates strong interior-exterior connection, and uses a calming palette as a backdrop for belongings.

‘Greenfall Renovation’ is Vo Trong Nghia Architects’ solution to Hanoi’s urban problems. It’s triangle light well, choice of reflective materials and abundance of greenery combats electricity shortages and flooding, pollution and general lack of green, creating a lush explosion of colour in its busy neighbourhood. Words by Tess Ritchie.

offSET Shed House in Gisborne, by Irving Smith Jack Architects, demonstrates New Zealand’s affinity with coastal living and how the tradition of the bach is still alive. Words by Tess Ritchie.

In this lovely example of crossing cultural boundaries – the clients have combined Italian and Sri Lankan heritage – materiality and openness to the outdoors evoke the characteristic design traditions of these nations.

By dramatising spaces for the everyday rituals of life, Singapore architect Colin Seah re-defines apartment living. Andrea Stevens visited his own apartment which is a convenient retreat from the bustle of the city.

Pok Pok Juniour – Pok Pok’s new sister cafe in Melbourne – is an authentic taste of Thailand. As well as the food, the design by G.A.B.B.E is inspired by local markets and the essence of what makes Thai street eating so appealing. Alice Blackwood speaks to Georgia Ezra, director and interior architect at G.A.B.B.E about the process, why there’s a generous fruit display and how clusters of stools for seating helps to create a genuine experience.