Timber and Light: House McNally by Architect Prineas
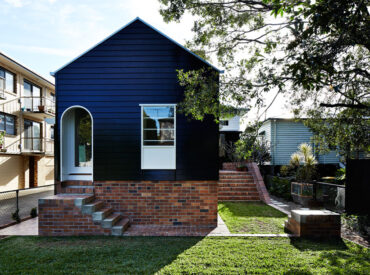
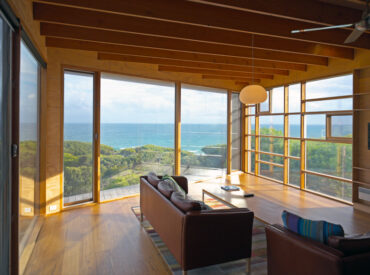
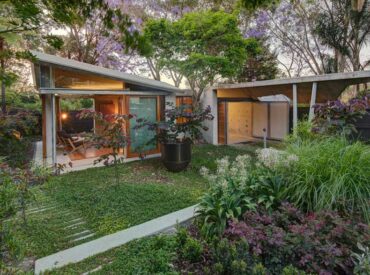
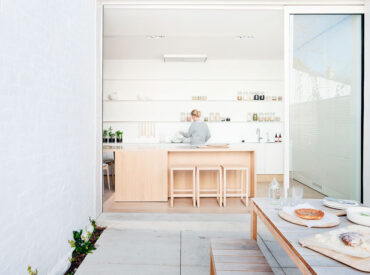
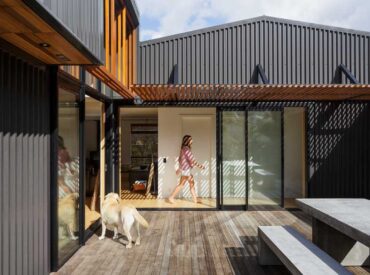
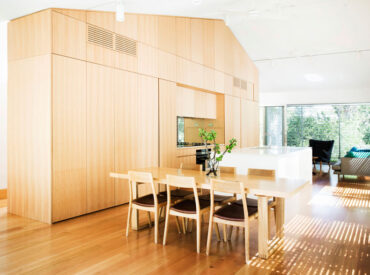
House McNally is a home re-designed for spacious gatherings, while at the same time keeping a cosy home life for two. With a large timber volume as the main form, connecting all spaces, the house is adaptable to suit both the social and the quiet. We talk to principal architect Eva-Marie Prineas, of Architect Prineas, about the use of timber and natural light in this creative design.